









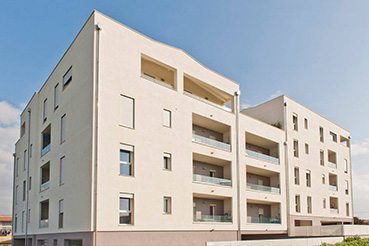
Cagliari: the highest building was built in Isotex
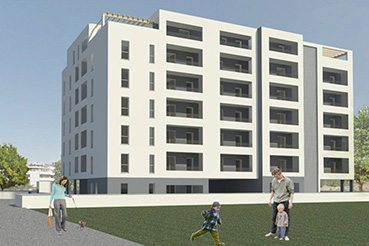
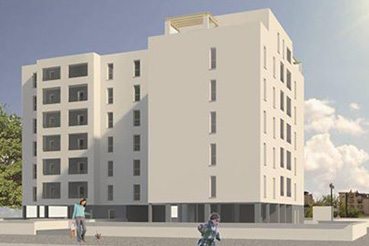
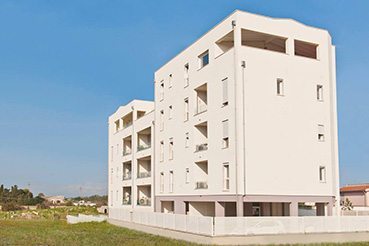
The “laying of the first block” is always celebrated, even more so if it is a really particular build. This is a new residential building in Selargius, in the Province of Cagliari, which has seven floors above ground on piers and one underground, for the development of 34 housing units divided into two staircases, currently under construction.
The structural project uses an entirely load-bearing system with concrete walls with a low percentage of reinforcement, built with ISOTEX® wood cement formwork blocks . The choice, following the decision to avoid the beams and pillars of a traditional system as initially planned, led to substantial design changes. The ISOTEX® technical department carried out the feasibility studies working, until the final design resolution, in close collaboration with the engineers (Studio Abis Associati), responsible for structural design and specialists in terms of safety, efficiency but also know-how in the most innovative techniques.
In particular for the Selargius building, also in agreement with the construction company (Green Homes), it was decided to use a specially made Isotex block, the HD III 33/7 graphite, with a total thickness of 33 centimetres, in addition to theHD III 30\7 and HB 25\16 blocks for the partition walls, also due to the thermo-acoustic and anti-seismic performance. The building will be classified as having an energy class A4 with NZEB requirements, with almost zero energy. In terms of acoustic insulation, the use of ISOTEX building systems will allow R’w damping values between 54 and 56 dB.
This construction enabled Isotex to set new records in Cagliari: the first building with Isotex building systems of such structural complexity and, certainly, the highest in the capital. A new model, from a qualitative and technical point of view, with respect to the building choices in the area, destined to be replicated, and soon.