









Isotex in Paris: 90 accommodation units with 38/14 HDIII formwork block with cork insert
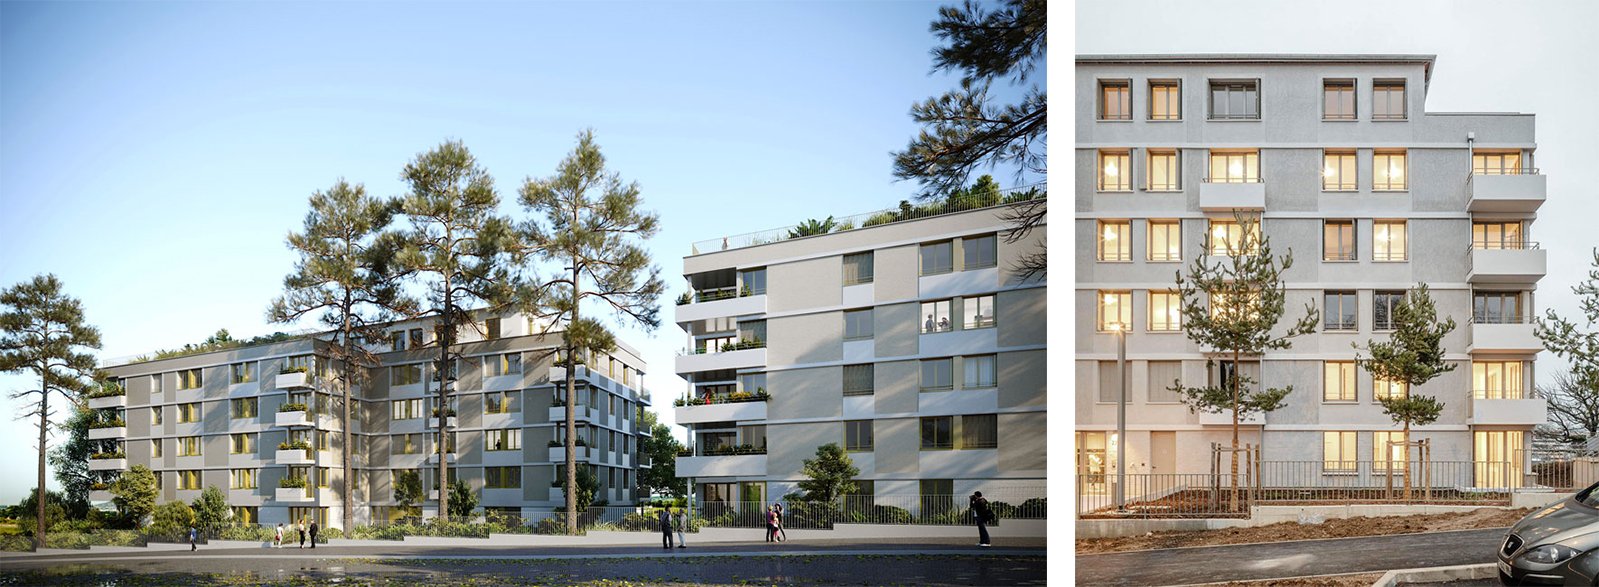
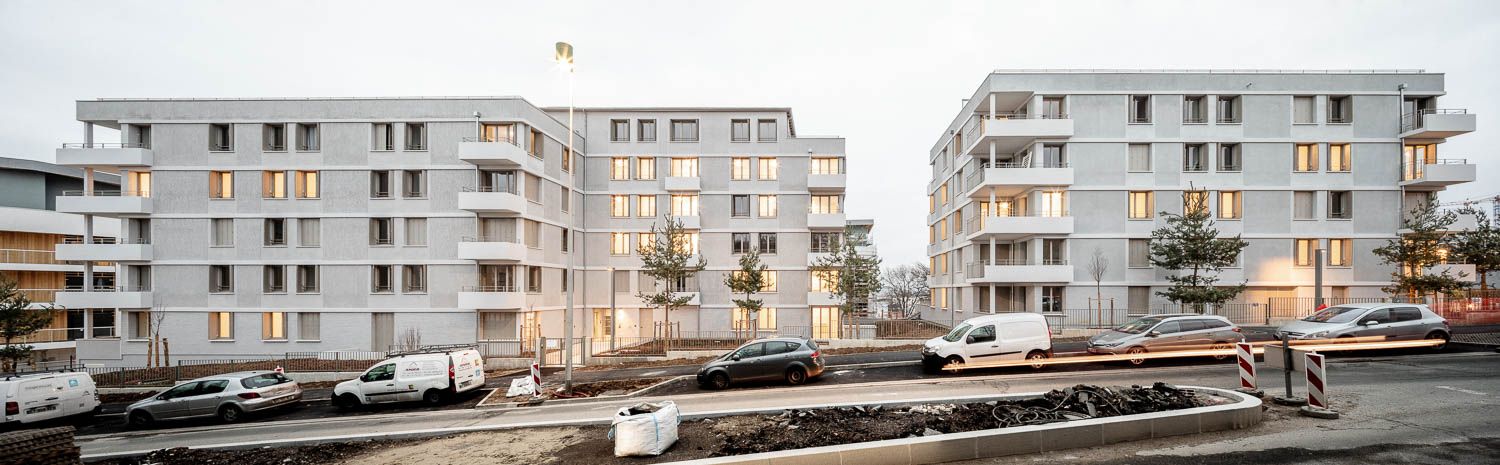
Isotex also brings innovation and living comfort to France in a project unique in design and materials used. The Isotex building system was chosen for the construction of 90 dwellings in a set of two 5-story buildings in Bry-sur-Marne, near Paris, in wood-concrete formwork blocks.
The new buildings were constructed using Isotex formwork blocks as load-bearing walls and designed entirely in BIM (Building Information Modeling), which is a process for managing the building at all stages of its life cycle, based on a 3D digital model of its physical and functional characteristics. Isotex® wood cement formwork blocks once again proved to be the perfect solution for a project with truly ambitious goals:
earthquake-resistant, fire-resistant and sustainable. More specifically, the HDIII 38/14 wood cement formwork block with cork insert was used for this project, the technical characteristics of which were able to meet all the required construction and living requirements. Especially noteworthy are the values that this product can boast: fire resistance: REI 120, concrete thickness 15 cm, sound insulation 54 dB and cork insulation thickness 14 cm.
BIM design has the main characteristic that is identified in the total cooperation between the actors involved in the planning, design, construction and maintenance of the building. Isotex worked, together with the other companies involved, on a shared BIM model, within which software for: structural design, architectural design, plant design, metric calculation, energy performance and site safety were mainly combined.
Due to the highly innovative nature of this project, NF Habitat HQE and BBCA and Effinergie + certification is targeted. After 6 months of planning and 20 months of work, the Fontaines Giroux ZAC in Bry-sur-Marne welcomed the new group of 90 collective dwellings and 45 unique parking spaces.